IN50 ZOO
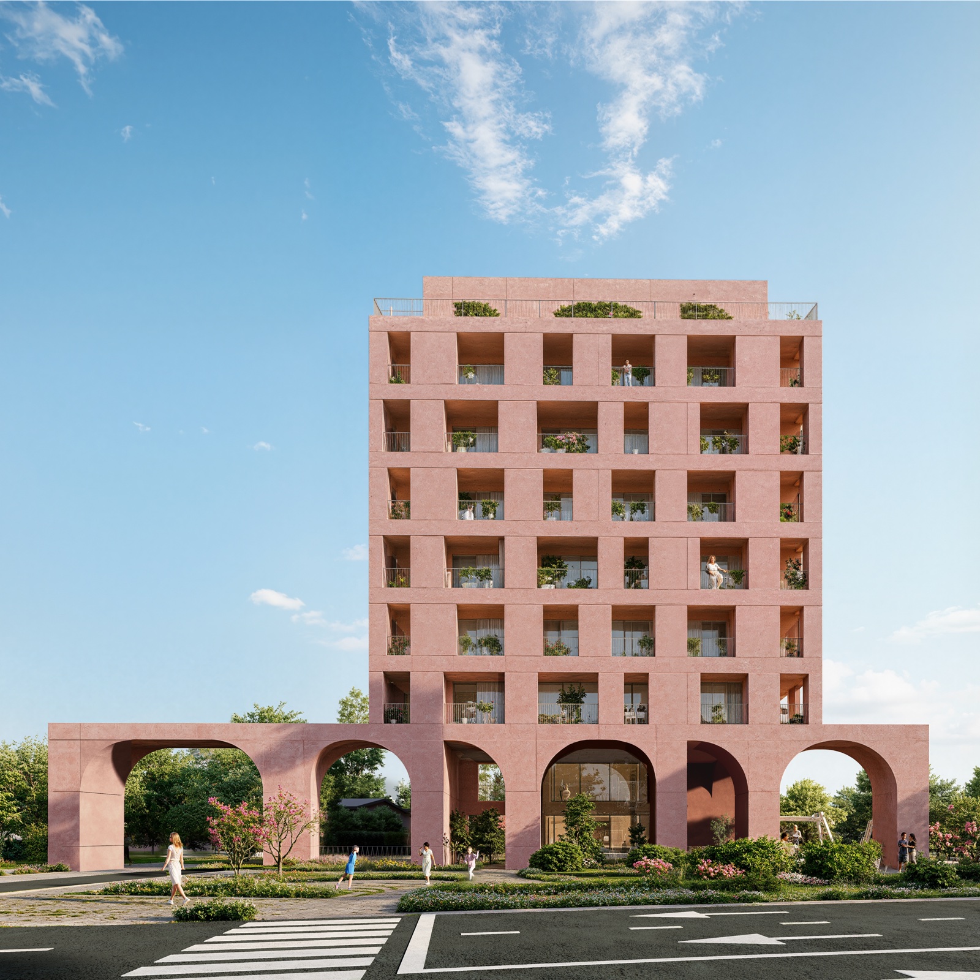
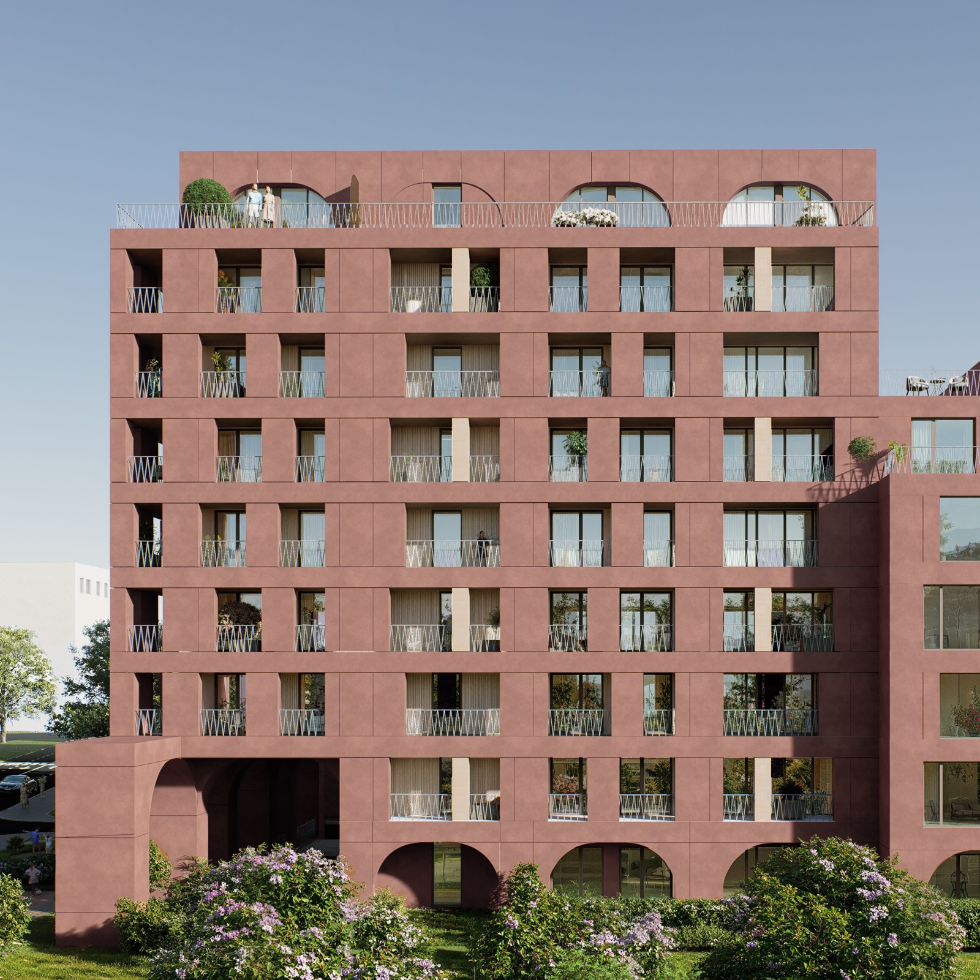
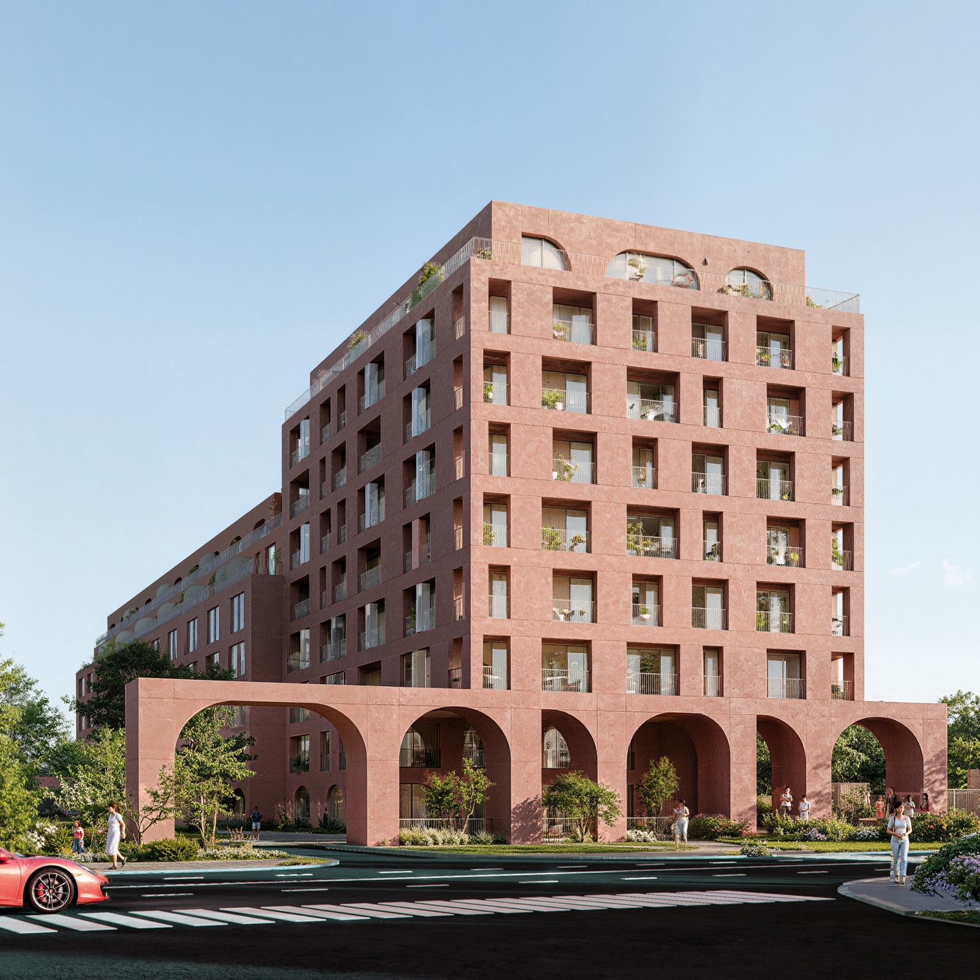
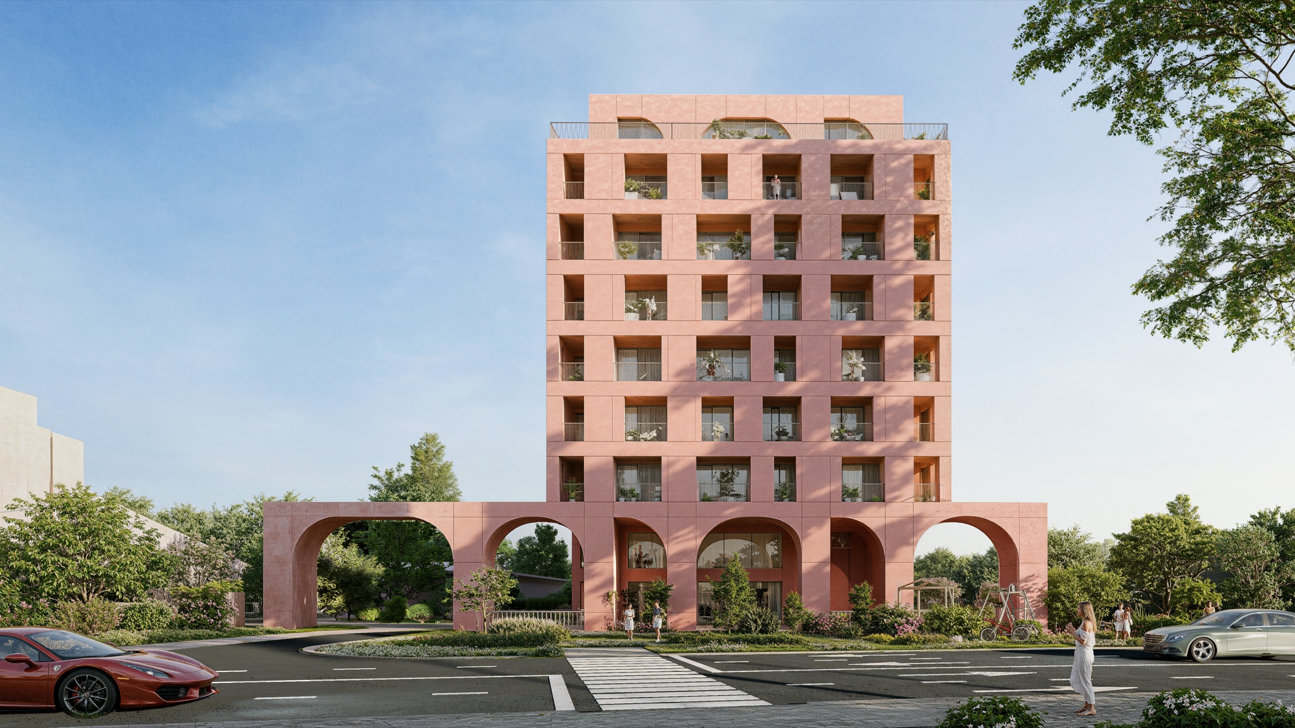
The building reinterprets the archetype of the classical arch through a warm mineral monolith, converting contemporary collective density into a timeless domestic sanctuary, governed by rigour, shadow and permanence.
The architectural substance shows itself through an assumed visual weight.
The facade vibrates through the mathematical alternation of solid and void.
The architecture refuses the immediate present and becomes a silent witness of passing time.
The lived space transcends mere function and becomes a state of mind, an assumed invitation to contemplation and solitude.
The project refuses the sterile residential aesthetic of glass and neutral render, in favour of a sculptural mineral monolith in terracotta, anchored in the memory of the classical archetype.
On Iancu Nicolae, between low residential plots and a mixed street frontage, the building chooses a single material, terracotta, and a single rule, the arch. The ground-floor portico continues the pavement and settles the building onto the street at a domestic scale, even though the volume above is dense. Light does the rest: in the morning it sculpts the vertical rhythm of the openings, at noon the deep shadow of the portico becomes a space in itself, and in the evening the burnt-earth pigment warms up and holds its colour until dark.
- LOCATION
- 50 Erou Iancu Nicolae St, Voluntari, Ilfov
- YEAR
- 2025
- STAGE
- Technical design
- PROGRAMME
- Collective housing
- FLOOR AREA
- 26,600 m² gross
- HEIGHT
- 3B+GF+7F+set-back floor
- TEAM
- arch. Cezar Bostan
How can a classical archetype inhabit contemporary density?
Matter and atmosphere
Light is the active instrument that sculpts the mineral mass, while deep shadow becomes a true second building material.